The Ranch
Category
COMMERCIAL ARCHITECTURE
Location
DECATUR, TX
Project Type
CONCEPT
Category
COMMERCIAL ARCHITECTURE
Location
DECATUR, TX
Project Type
CONCEPT
Category
COMMERCIAL ARCHITECTURE
Location
DECATUR, TX
Project Type
CONCEPT
Project Description
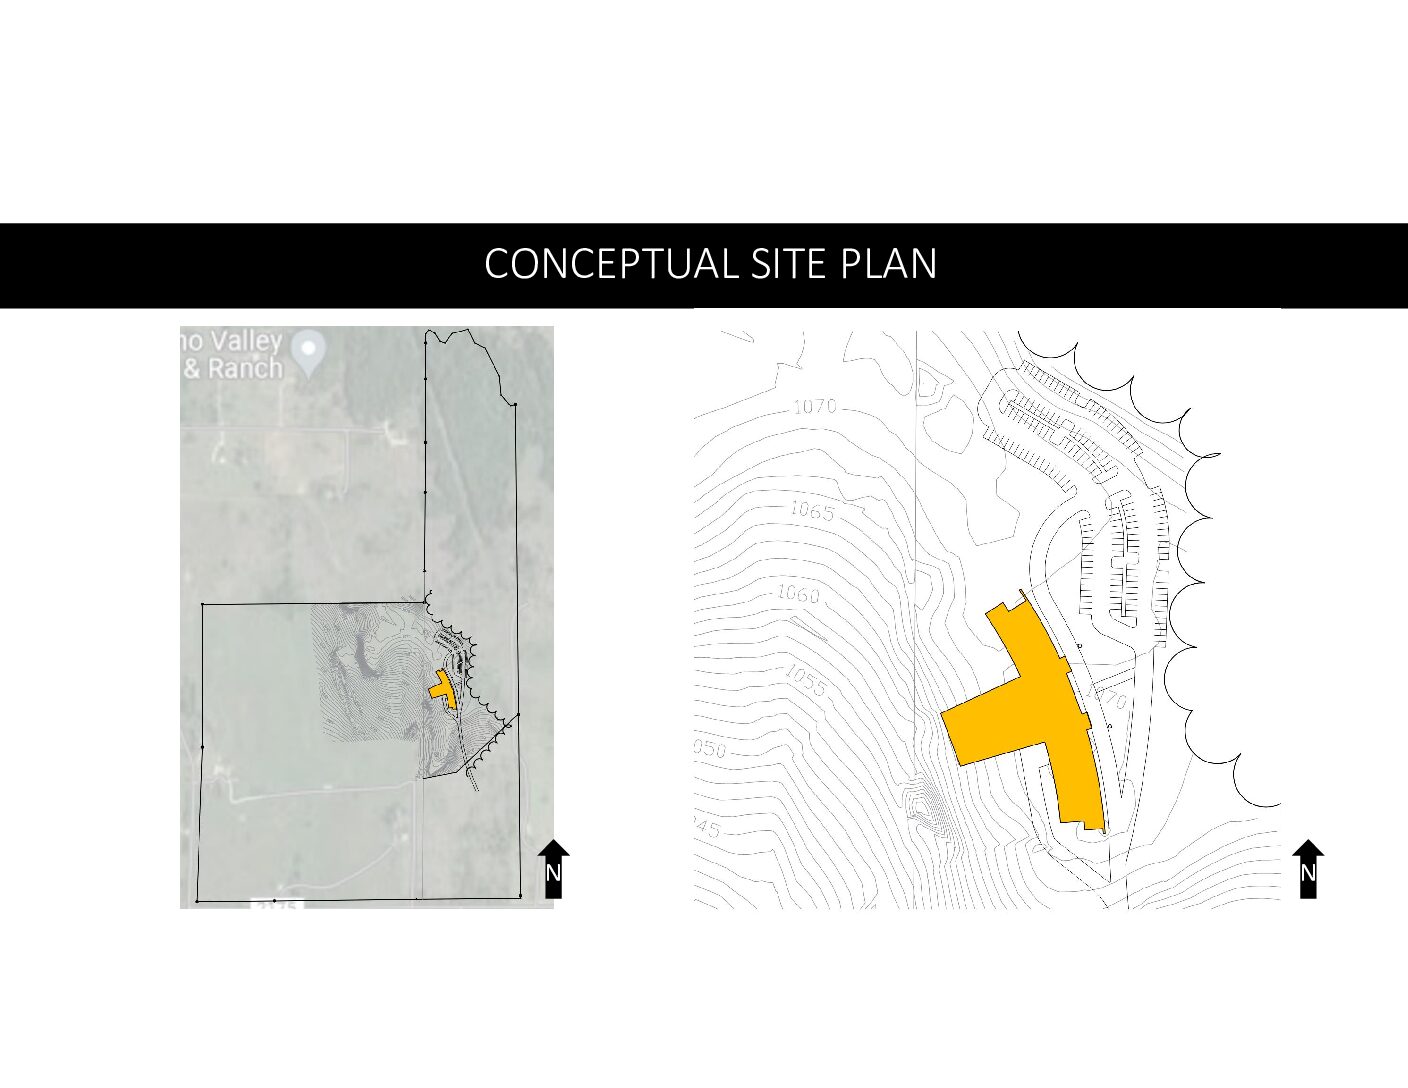
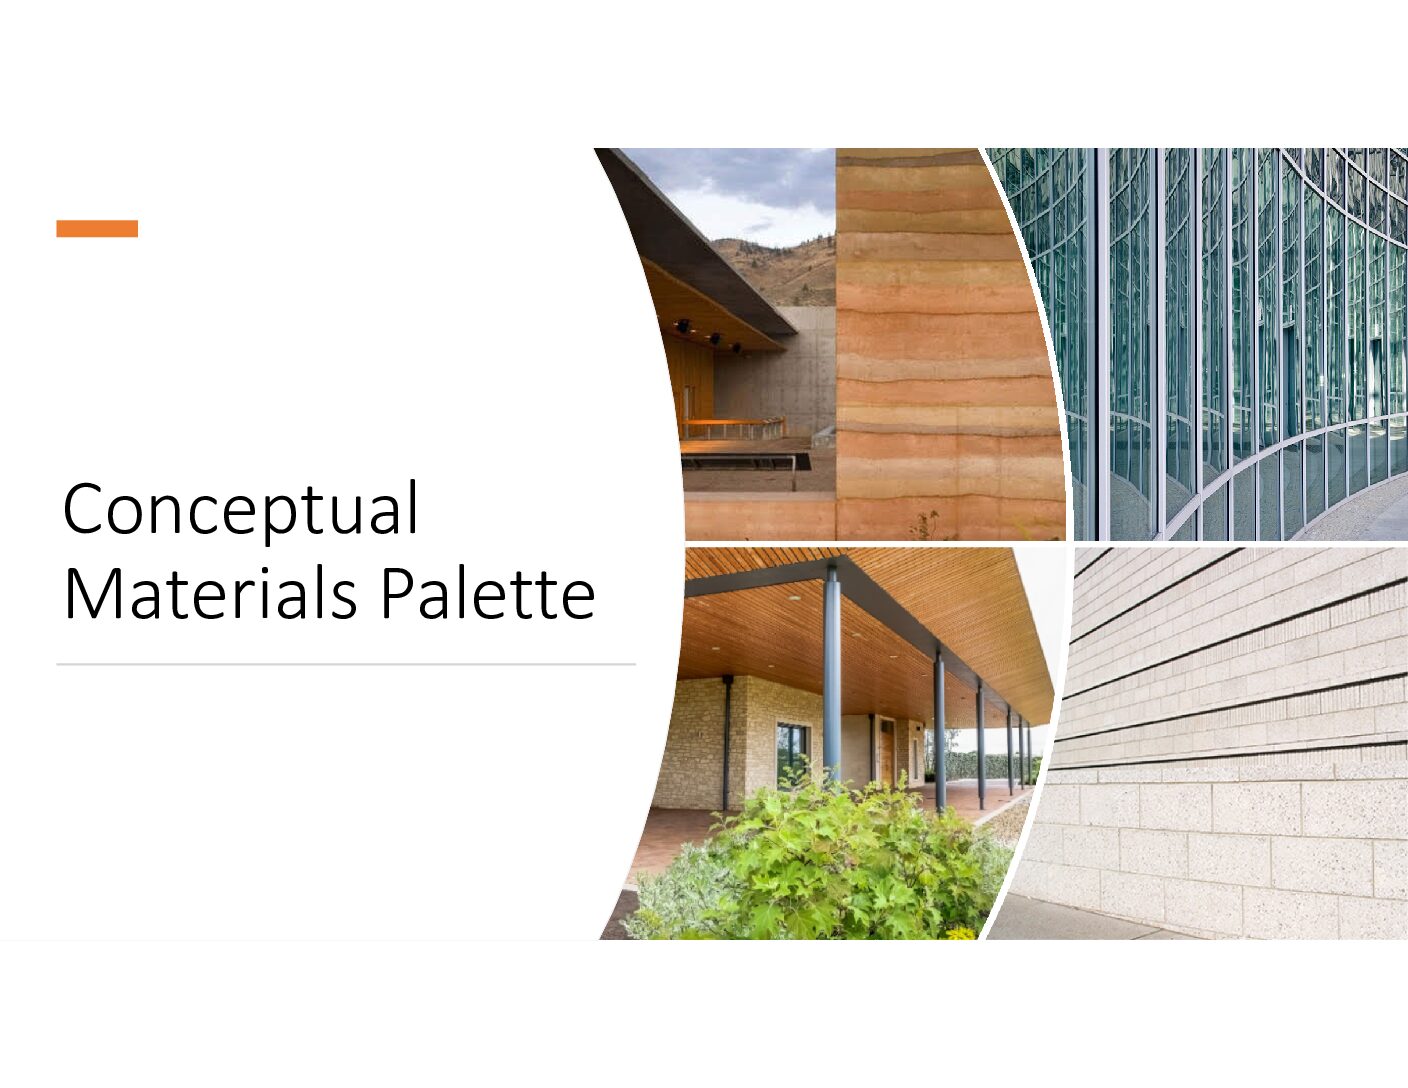
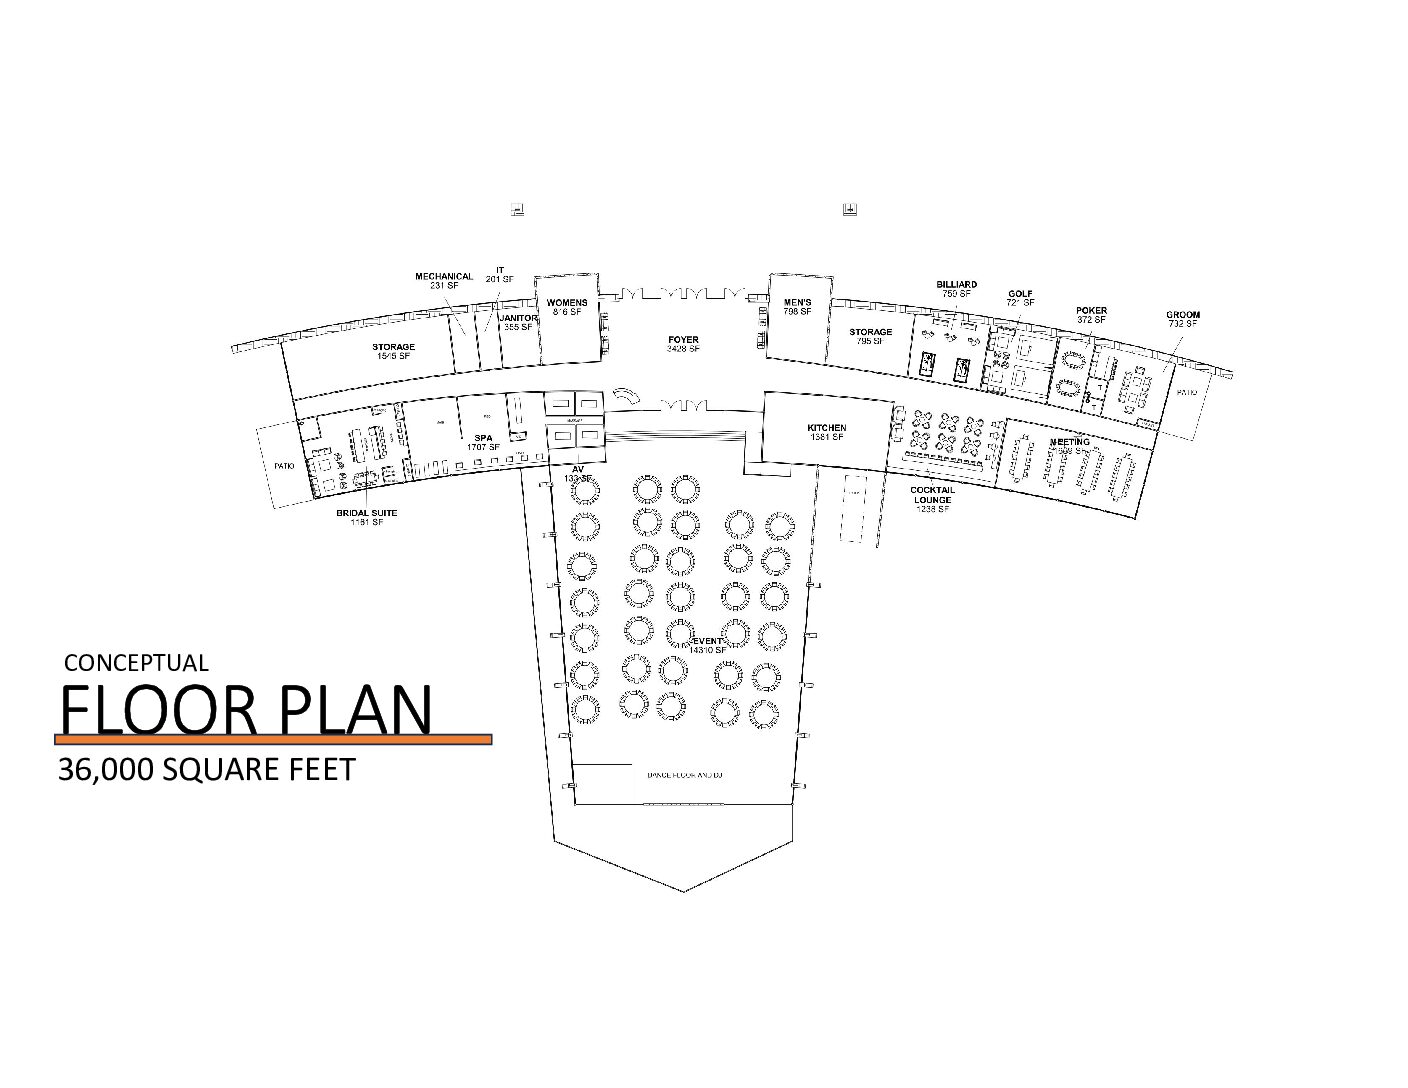
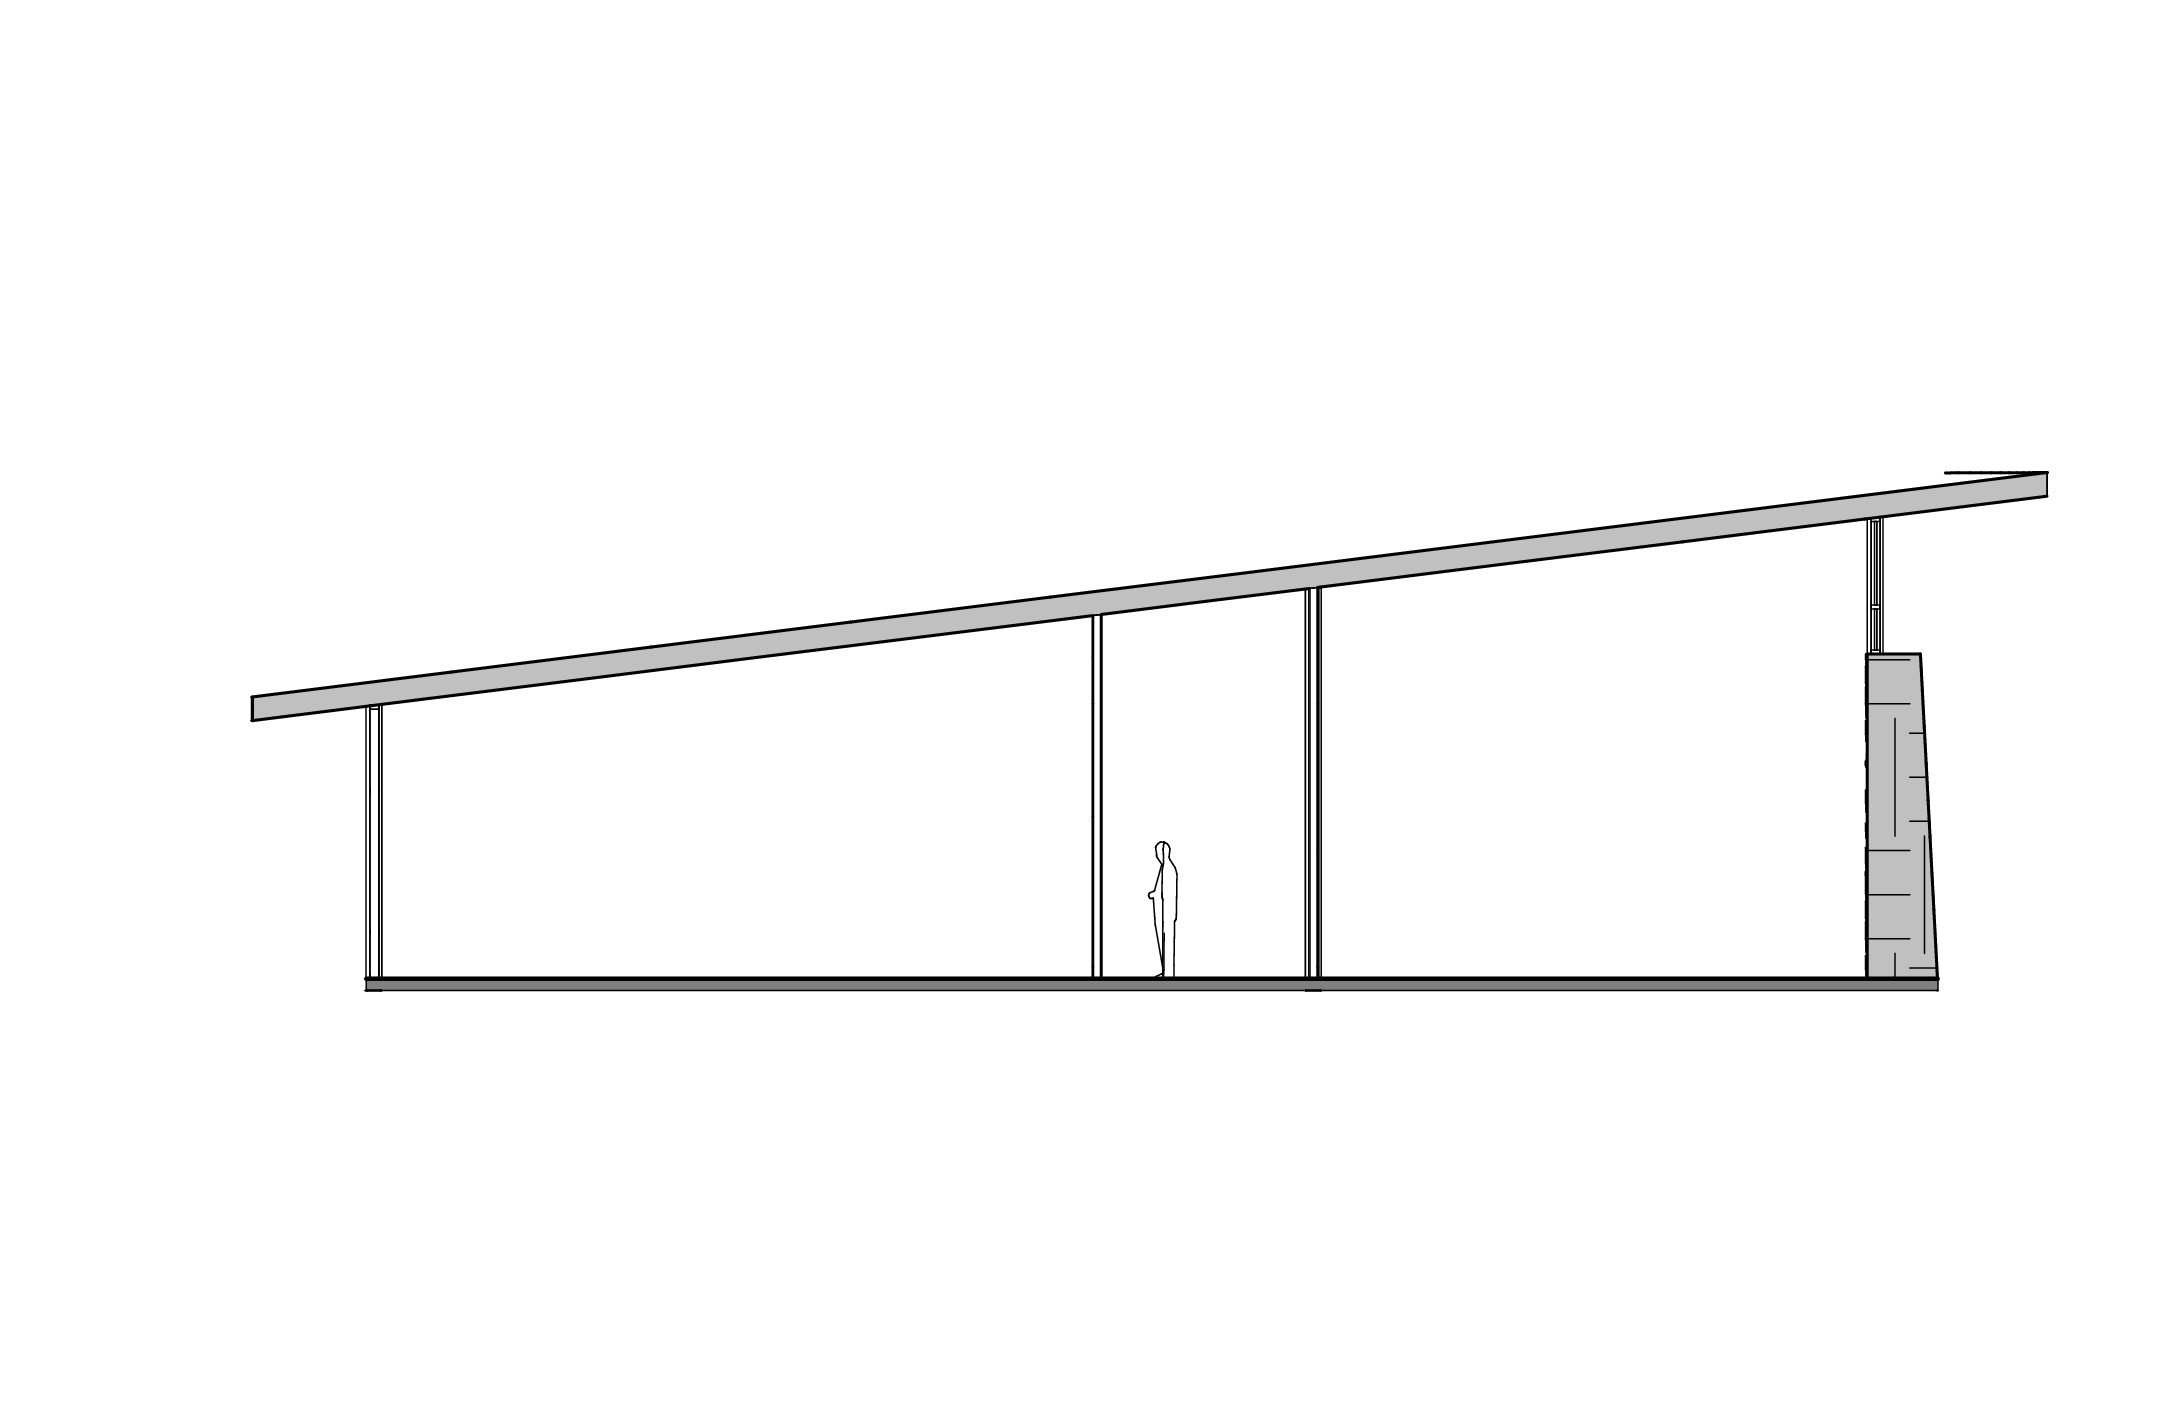
The Ranch is an event center and private club perched upon a plateau overlooking the planes to the West. The building was sited on the edge of the plateau with the event center cantilevered out over a subtle drop in the land. The Floor plan was inspired by the shape of a drawn bow, which allows each room a unique angle on the spectacular views. The material palette of rammed earth, woods, and glass responds to the natural beauty of the setting.