WASHMASTERS DALLAS
Category
CAR WASH
Location
DALLAS, TX
Project Type
REMODEL

Project Overview
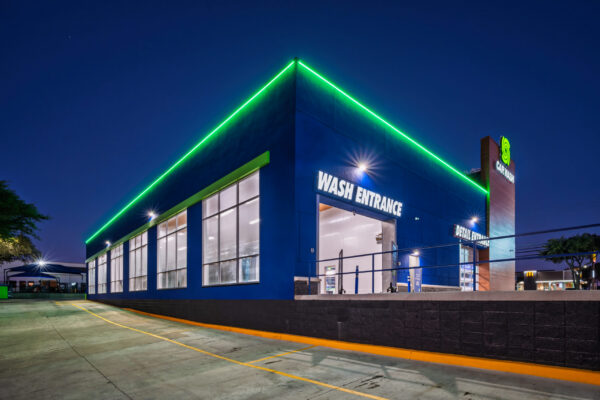
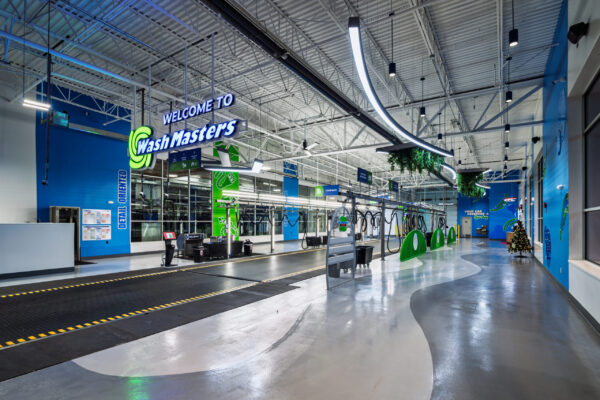
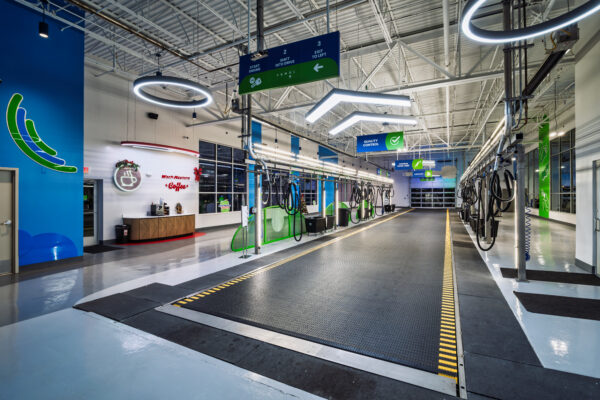
WashMasters Dallas transforms a former CVS building into a high-performing, multi-service car wash designed to stand out in a fully developed urban market. Rather than pursuing new construction, APDG reimagined the existing structure, integrating an express exterior tunnel, interior detailing services, and free vacuum stations within a constrained footprint. The project required significant technical problem-solving, from reworking the building slab to optimizing circulation and equipment layout.
The result is a distinctive, customer-focused facility that maximizes both site potential and operational efficiency. This project demonstrates how strategic design can unlock new opportunities in even the most constrained environments.

Design Approach
APDG approached the project as an opportunity to rethink both the building and the experience. By stripping the structure down to its shell and rebuilding from within, the team created a flexible framework that supports both branding and performance, turning a standard retail box into a standout automotive destination.
Key Highlights
Adaptive Reuse Strategy
Converted an existing CVS building into a fully functional car wash, reducing development costs while unlocking value in a built-out market.
Full-Service Integration
Combined express exterior washing with interior detailing,offering a differentiated service model not commonly found in the surrounding area.
Enhanced Visibility & Branding
Reimagined the exterior with bold brand colors, new openings, and articulated parapets—anchored by a prominent corner feature that reinforces brand identity.
Transparent Tunnel Experience
Introduced full-length windows on both sides of the wash tunnel, enhancing customer experience and operational visibility, which is an uncommon approach in the industry.
Innovative Equipment Layout
Redesigned the equipment room configuration to allow for expanded glazing and improved spatial efficiency within a constrained footprint.
Site Efficiency Solutions
Optimized circulation and queuing within a tight site, supported by staffed pay stations to maintain throughput and customer flow.
Structural & Drainage Retrofit
Removed and re-poured the entire slab to introduce proper drainage slopes, solving a fundamental limitation of the existing structure.
What Sets This Project Apart
An ordinary retail shell transformed into a high-performance car wash, showcasing APDG’s ability to combine technical expertise, creative design, and operational strategy in complex retrofit conditions.